
COMMERCIAL SIGN APPLICATIONS
Sign Systems Planned Around Real Installation Conditions
Explore how visibility, mounting, environment, finish and repeat-location requirements shape sign engineering for different commercial sectors.
- Product selection tied to the installation context
- Drawing review before manufacturing release
- Packing and labeling planned for local installers

APPLICATION SECTORS
Choose the Application Context Behind the Sign
Different sectors place different constraints on viewing distance, finish, installation access, approvals and repeat production.

Retail Storefronts and Shopping Centers
Storefront visibility, landlord criteria, fascia interfaces and repeat-location consistency across retail locations.
Viewing distance · Fascia mounting · Landlord criteria · Power access

Hotels, Restaurants and Hospitality
Close-view finishes, concealed wiring, façade visibility and guest-facing brand details for hospitality signage.
Close-view finish · Concealed wiring · Wall protection · Service access

Corporate Offices and Commercial Interiors
Reception logos, room identification and wayfinding coordinated with finished interior surfaces.
Finished surfaces · Templates · Concealed fixing · Brand finish

Commercial Buildings and Real Estate
Long-distance visibility, exterior exposure, tenant updates and installer interfaces for property signage.
Long-range viewing · Weather exposure · Structure · Maintenance access

Entertainment, Events and Attractions
High-impact illuminated graphics, temporary installation and transport-ready construction for events and attractions.
Temporary mounting · Transport · Power routing · Repeat assembly
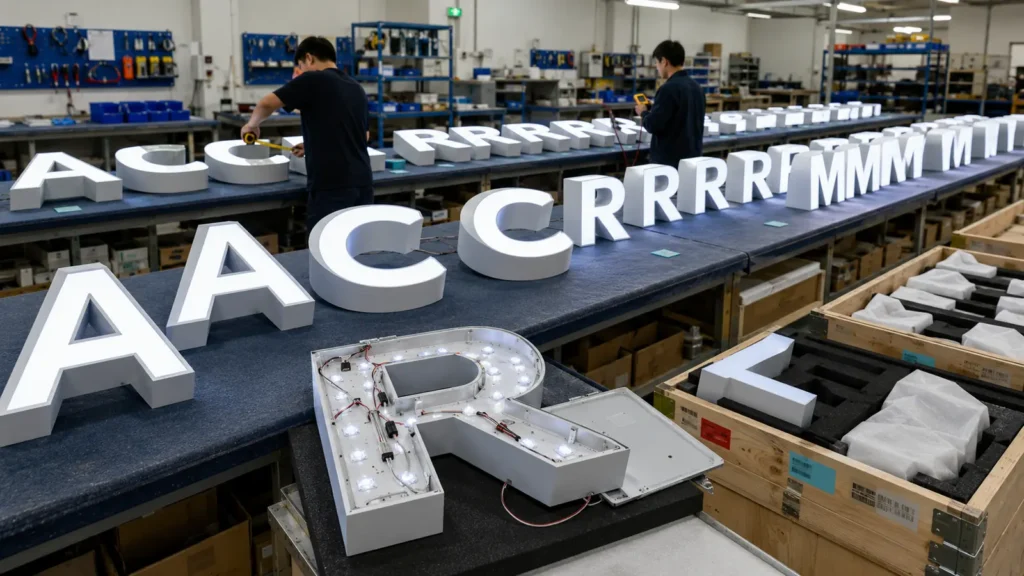
Multi-Location and Franchise Programs
Prototype approval, locked drawings, finish references and location labeling for repeat sign programs.
Site variation · Prototype control · Location labels · Repeat standards
COMMON PROJECT INPUTS
Six Project Inputs That Shape the Manufacturing Plan
Provide these inputs early so the production drawing can resolve construction and installation interfaces before fabrication.
01
Viewing Distance
Letter height, stroke width, illumination and contrast are selected according to the expected viewing distance.
02
Mounting Surface
Fascia, masonry, glass, finished walls and open frames require different fixing methods and mounting hardware.
03
Power & Cable Access
Destination voltage, power-supply location, cable exits and service access are confirmed before wiring and assembly.
04
Weather Exposure
Sealing, drainage, material finishes and electrical components are selected for the expected weather exposure.
05
Local Installation Scope
Mounting templates, rails, studs, hardware and labels are prepared around the local installer’s scope of work.
06
Repeat-Location Control
Approved prototypes, production drawings and finish references can lock the standard for repeat orders across multiple locations.
SITE INTERFACE REVIEW
Turn Installation Conditions Into Production Decisions
Mounting surfaces, cable exits, service access and local installation requirements are translated into production interfaces before fabrication begins.

MOUNTING INTERFACE
Templates · Fixing points · Rails · Studs
ELECTRICAL INTERFACE
Cable exits · Power feed · Service access
INSTALLER HANDOVER
Hardware · Labels · Packing references
APPLICATION REVIEW
Match the Sign System to Your Installation Environment
Share the site conditions, visibility goals, mounting constraints and project scope. We’ll review the construction requirements for the intended application.