
CORPORATE INTERIOR SIGNAGE
Custom Office Signs for Reception, Brand Walls and Interior Wayfinding
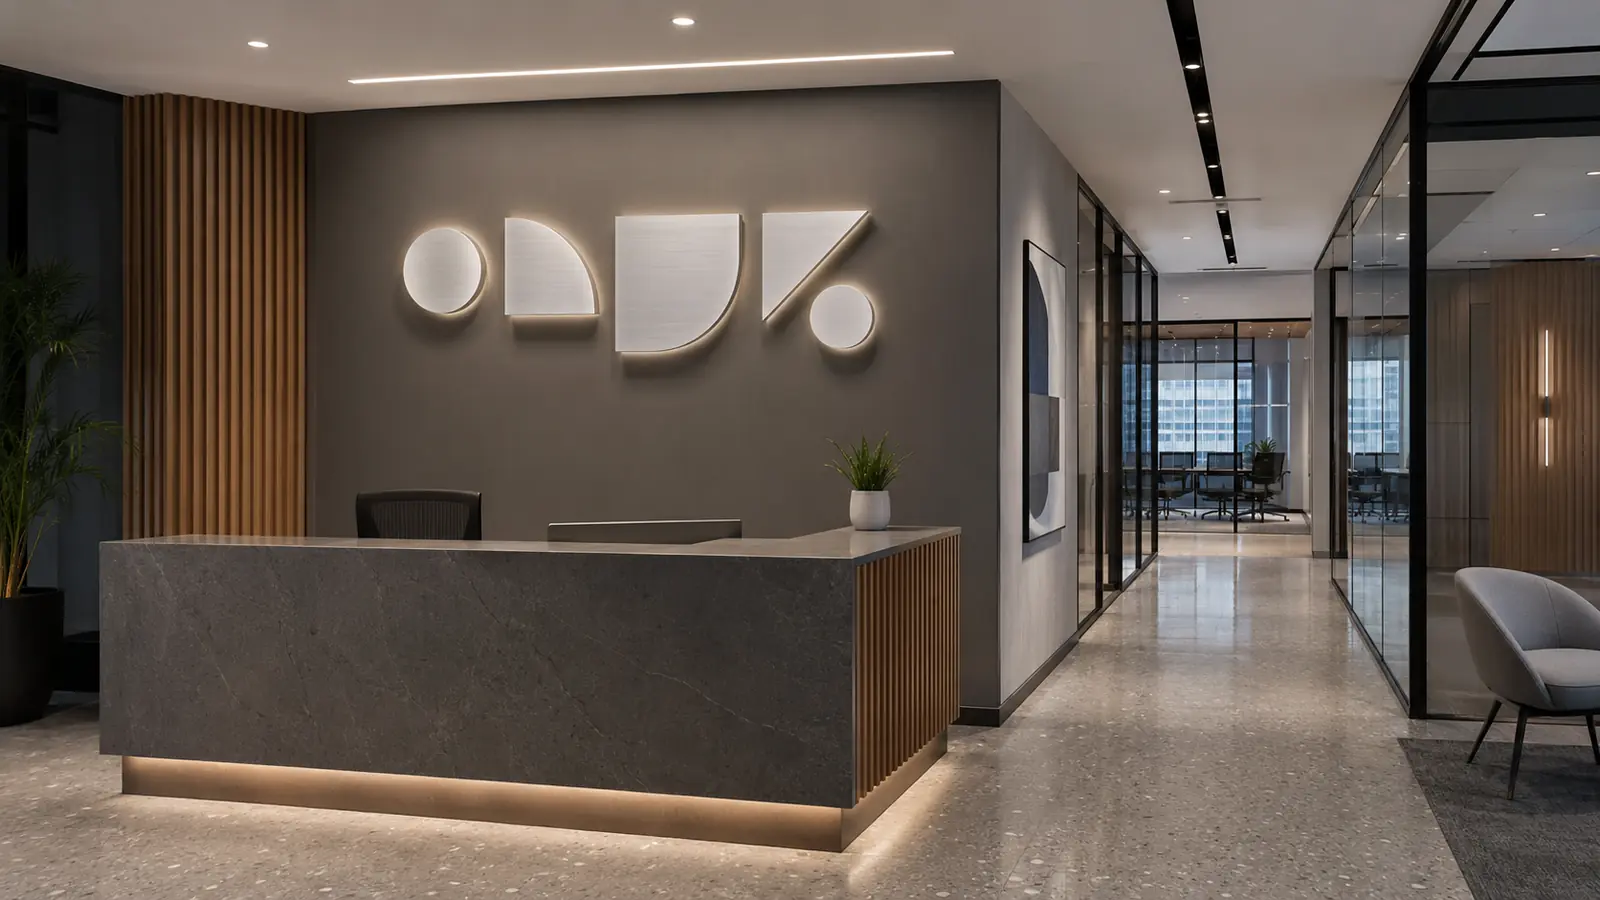
Translate brand artwork into close-view dimensional signs with controlled finish, concealed mounting and repeat interior sign standards.
- Dimensional reception logos and halo-lit letters
- Room, floor and directional sign families
- Mounting planned for glass, stone, timber and finished walls
SITE DECISION PATH
Six Inputs That Shape the Manufacturing Plan
The same product can require a different construction when visibility, mounting, electrical, exposure, installation or repeat-order conditions change.
VISIBILITY
Viewing Distance
Confirm primary sightlines, viewing range, letter scale and contrast.
SITE INTERFACE
Mounting Condition
Record the surface, fixing limits, cable route and service access.
ELECTRICAL INTERFACE
Power & Cable Access
Confirm destination voltage, power-supply location, cable exits and service access before fabrication.
ENVIRONMENT
Weather Exposure
Define indoor or outdoor exposure, sealing, drainage and finish requirements.
HANDOVER
Installation Requirement
Coordinate templates, hardware, labels and the local installer scope.
PROGRAM CONTROL
Repeat Order Control
Retain approved drawings, finishes and location revisions for later production.
PROCUREMENT CONSTRAINTS
Interior Conditions That Affect the Detail Drawing
Close viewing and completed finishes require accurate mounting, edge quality and service planning.
SUITABLE SIGN SYSTEMS
Products Commonly Used for This Application
Final construction is selected after visibility, mounting, environment and service access are reviewed.
PROJECT COORDINATION
From Site Inputs to Installer Handover
Each checkpoint produces a clear output before the next manufacturing stage begins.
Interior Interface
Review elevations, wall material, hidden services and viewing height.
Material & Mounting Approval
Confirm finish, depth, stand-offs, templates and cable exits.
First-Article Check
Approve a representative logo or sign-family sample where needed.
Location-Based Packing
Label signs and hardware against floor, room or installation schedules.
APPLICATION FAQ
Questions for Corporate Offices & Commercial Interiors Projects
Use these answers to prepare site, branding and installation information for review.
Can signs be mounted on glass?
Yes, but visible fixings, back plates, cable concealment, glass drilling restrictions and weight must be reviewed with the installer.
Can you supply a complete room-sign family?
Yes. A schedule can control sign codes, messages, sizes, materials, colors and mounting methods.
Can templates reduce installation marking?
Yes. Paper or drilling templates can be prepared after final layout and stud positions are approved.
START YOUR INTERIOR SIGN PROJECT
Review Interior Branding and Identification Requirements
Share your artwork, wall conditions, viewing distance, finish, mounting method and lighting requirements for reception, office and interior branding signs.